Steel Calculation for G+1 House Step by Step, The Engineer's Method
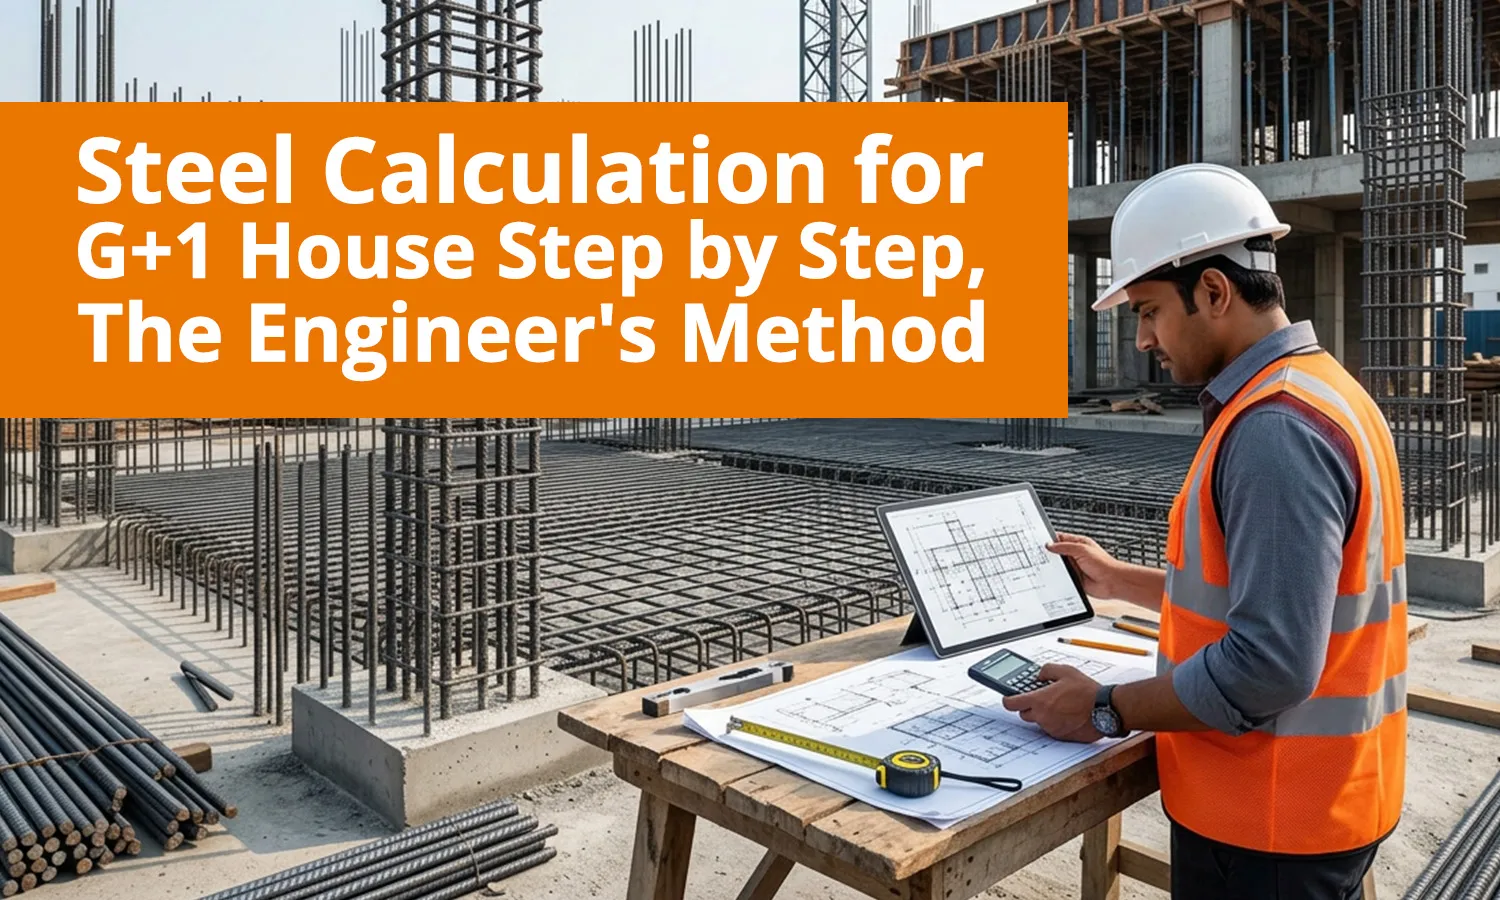
Building a G+1 house in South India is the largest construction decision most families ever make, and steel typically accounts for 8 to 12 % of the total cost. Getting the steel calculation for a G+1 house step-by-step approach right at the estimate stage, before the foundation pour, before the dealer negotiation, before the family budget gets committed, saves homeowners ₹50,000 to ₹2 lakh on average. The methodology used by experienced Chennai and Bangalore contractors follows a five-step workflow that any disciplined buyer can follow alongside the structural engineer. Here is that workflow, derived from quantity-surveying practice on residential projects across Tamil Nadu, Andhra Pradesh, Karnataka and Kerala.
Step 1: Calculate total built-up area
A G+1 house has two structural levels: ground floor and first floor (the “+1”). If the ground floor footprint is 1,000 sqft and the first floor is 1,000 sqft, the total built-up is 2,000 sqft. This single number drives every steel calculation downstream. If the first floor includes a setback, say 100 sqft cut for a balcony or open terrace, reduce the total accordingly. The following are usually excluded from this count: open terraces, parapet-only areas, and sit-out porches without RCC slab cover.
Step 2: Apply the per-sqft thumb rule
For residential RCC, plan 4.5 to 5.0 kg of steel per sqft of total built-up. So a 2,000 sqft G+1 needs 9,000 to 10,000 kg, that is 9 to 10 tonnes of TMT steel. Coastal cities and longer spans push toward the upper end; conservative inland designs with short spans land at the lower end. This is your first-pass steel estimate before the structural engineer hands over the bar-bending schedule. How many kg of steel per sqft varies with structural complexity, pillars, beams, slab spans and seismic zone, all of which affect the final per-sqft number.
Step 3: Allocate by structural element
A typical G+1 distribution looks like this:
- - Foundation footing and plinth beams: 12-15% (1,200-1,500 kg on a 10-tonne project)
- - Columns: 25-30% (2,500-3,000 kg)
- - Beams: 18-22% (1,800-2,200 kg)
- - Slabs (both floors plus roof): 25-30% (2,500-3,000 kg)
- - Staircase and miscellaneous: 6-8% (600-800 kg)
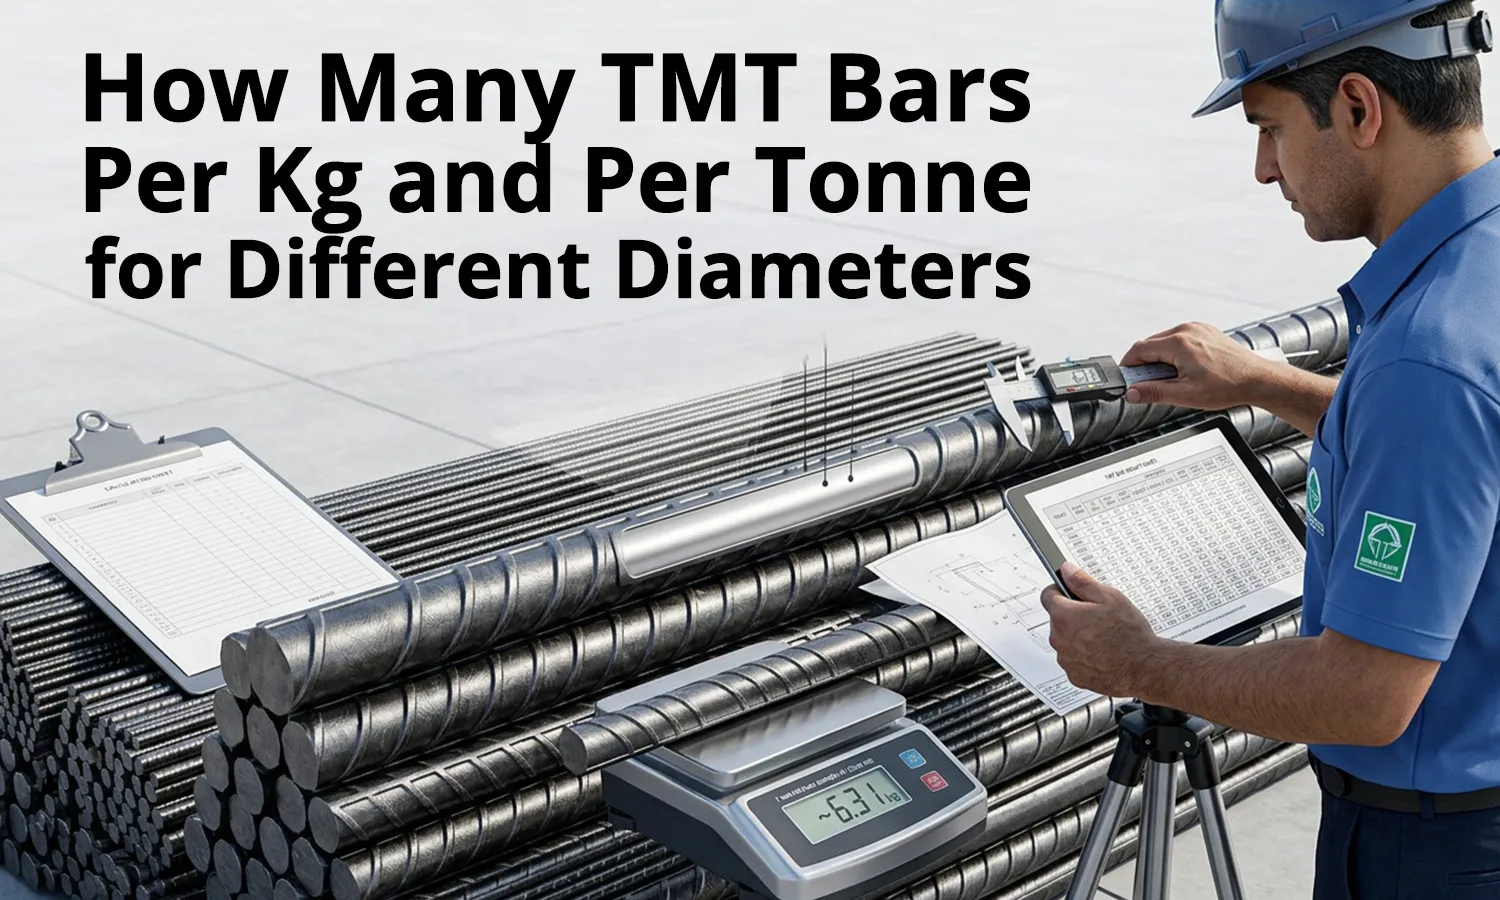
Diameter mix is roughly: 8mm 20%, 10mm 10%, 12mm 35%, 16mm 25%, 20mm 10%, with seismic-zone projects generally requiring heavier reinforcement and higher-strength grades such as Fe 550D. On 8mm, 1 tonne of steel, how many bars of 8mm come to roughly 211 pieces of 12-metre length, useful when reconciling deliveries.
Step 4: Add wastage and laps
Add 5 % for laps, bends, cuts and site wastage. Final order for our 10-tonne example becomes 10.5 tonnes. On complex layouts with cantilevers or irregular slab shapes, push to 7 %. Wastage is the silent cost driver most homeowners miss until the dealer's tally arrives at month-end.
Step 5: Convert to a budget
At retail D-grade TMT bar pricing in South India (₹62-72 per kg ex-GST in May 2026), a 10.5-tonne order lands at ₹6.5 lakh to ₹7.6 lakh ex-GST, or roughly ₹7.7 lakh to ₹8.9 lakh inclusive of 18% GST. Add freight, binding wire (8 kg per tonne of TMT), and the steel budget for the project becomes easier to estimate and validate. The full steel calculation for G+1 house step by step methodology, built-up area, per-sqft rule, element allocation, wastage, budget conversion, gives you a defensible number to negotiate against.
Frequently Asked Questions
Q1. How much steel for a 1,500 sqft G+1 house?
Approximately 13.5 to 15 tonnes, including 5% wastage at residential thumb rules (4.5-5.0 kg per sqft).
Q2. Why does the steel quantity differ between South Indian cities?
Seismic zone, soil type and design code differ. Coastal and higher-risk seismic regions typically need 5-8% more steel than inland Karnataka projects.
Q3. Can I reduce the steel quantity by using Fe 550D?
Yes. Higher-strength grades such as Fe 550D can help optimise steel quantity depending on structural design and loading requirements on a well-designed structure.
Q4. Is the per-sqft thumb rule reliable for budgeting?
For G+1 residential, yes, within ±10%. For commercial buildings or G+3 structures, always use a structural engineer's BBS.
Building something that must last?
Arun Plus TMT delivers high-strength, corrosion-resistant bars trusted across Tamil Nadu.
Get a Quote →